See the whole project.
Rotate the preview and hide the top to understand how the frame comes together.
Explore metalworking projects in 3D before you make the first cut. Find your next workbench, workshop upgrade, or piece of furniture.
Explore the library ↗A first look at the collection.
One interactive model, more in preparation.
A wooden top, square-tube frame, adjustable feet, and an open front. Our first reconstructed model lets you inspect the structure from all sides.
Preview reconstruction. The source labels the tube as 40 mm, while its dimensions imply about 38.1 mm. Fabrication dimensions require reconciliation. Inch values are display conversions, not a US material specification.
Download sample 3D model ↗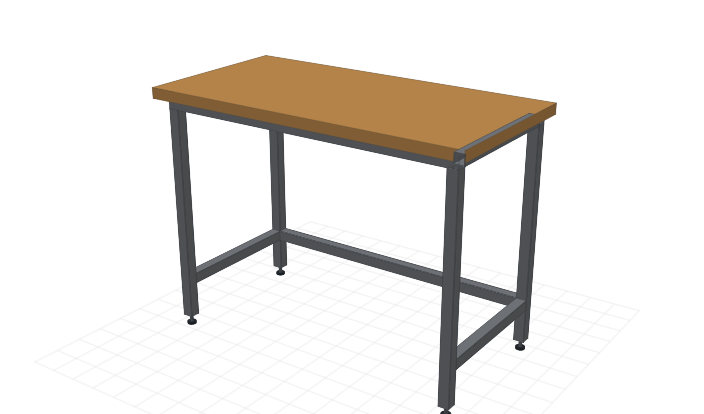 12 frame members. 1 wooden top. A useful starting point.
Rotate the preview and hide the top to understand how the frame comes together.
Compare dimensions, categories, and source build estimates before choosing a project.
Plan downloads and customer access will open when the launch collection is ready.
We’re preparing the first collection. Browse the preview today; paid access and plan downloads are not yet available.
Take another look ↗